
2.7 Cr onwards
Starting Price
Mahindra Blossom
Hopefarm Junction, Whitefield, Bangalore
Hopefarm Junction, Whitefield, Bangalore
Starting price, tower & structure, land parcel, units, builtup area and possession.
2.7 Cr onwards
Starting Price
733 units · 8 acres
Total Units
Apartment
Property Type
30+
Amenities
Floor plans and master plans are shared on request — sign in or use WhatsApp to get the layout.
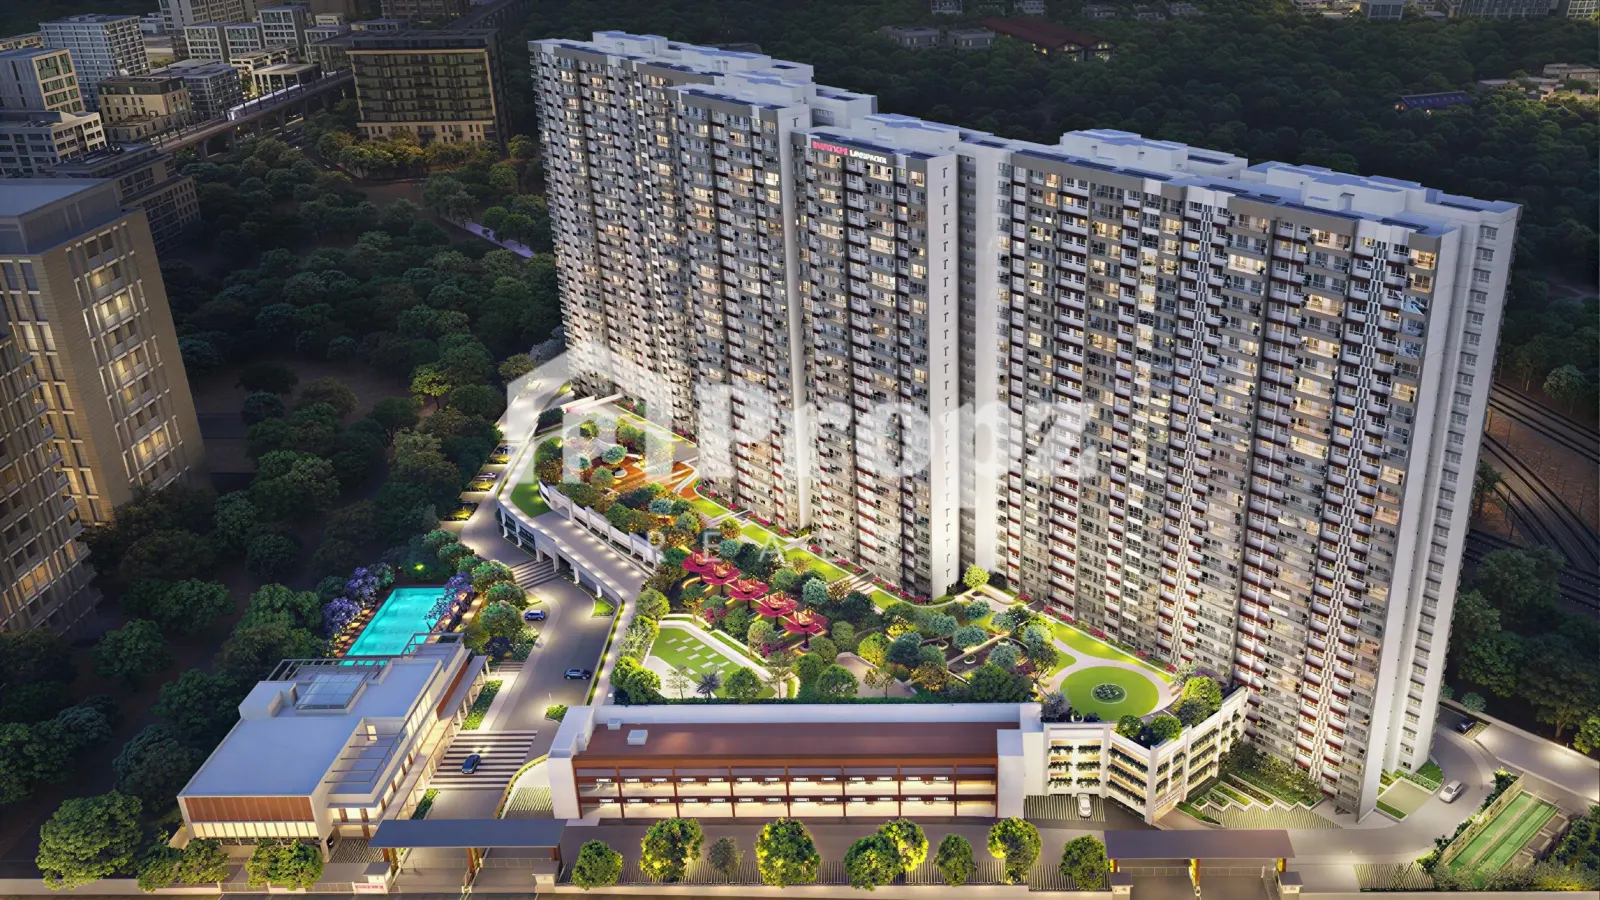
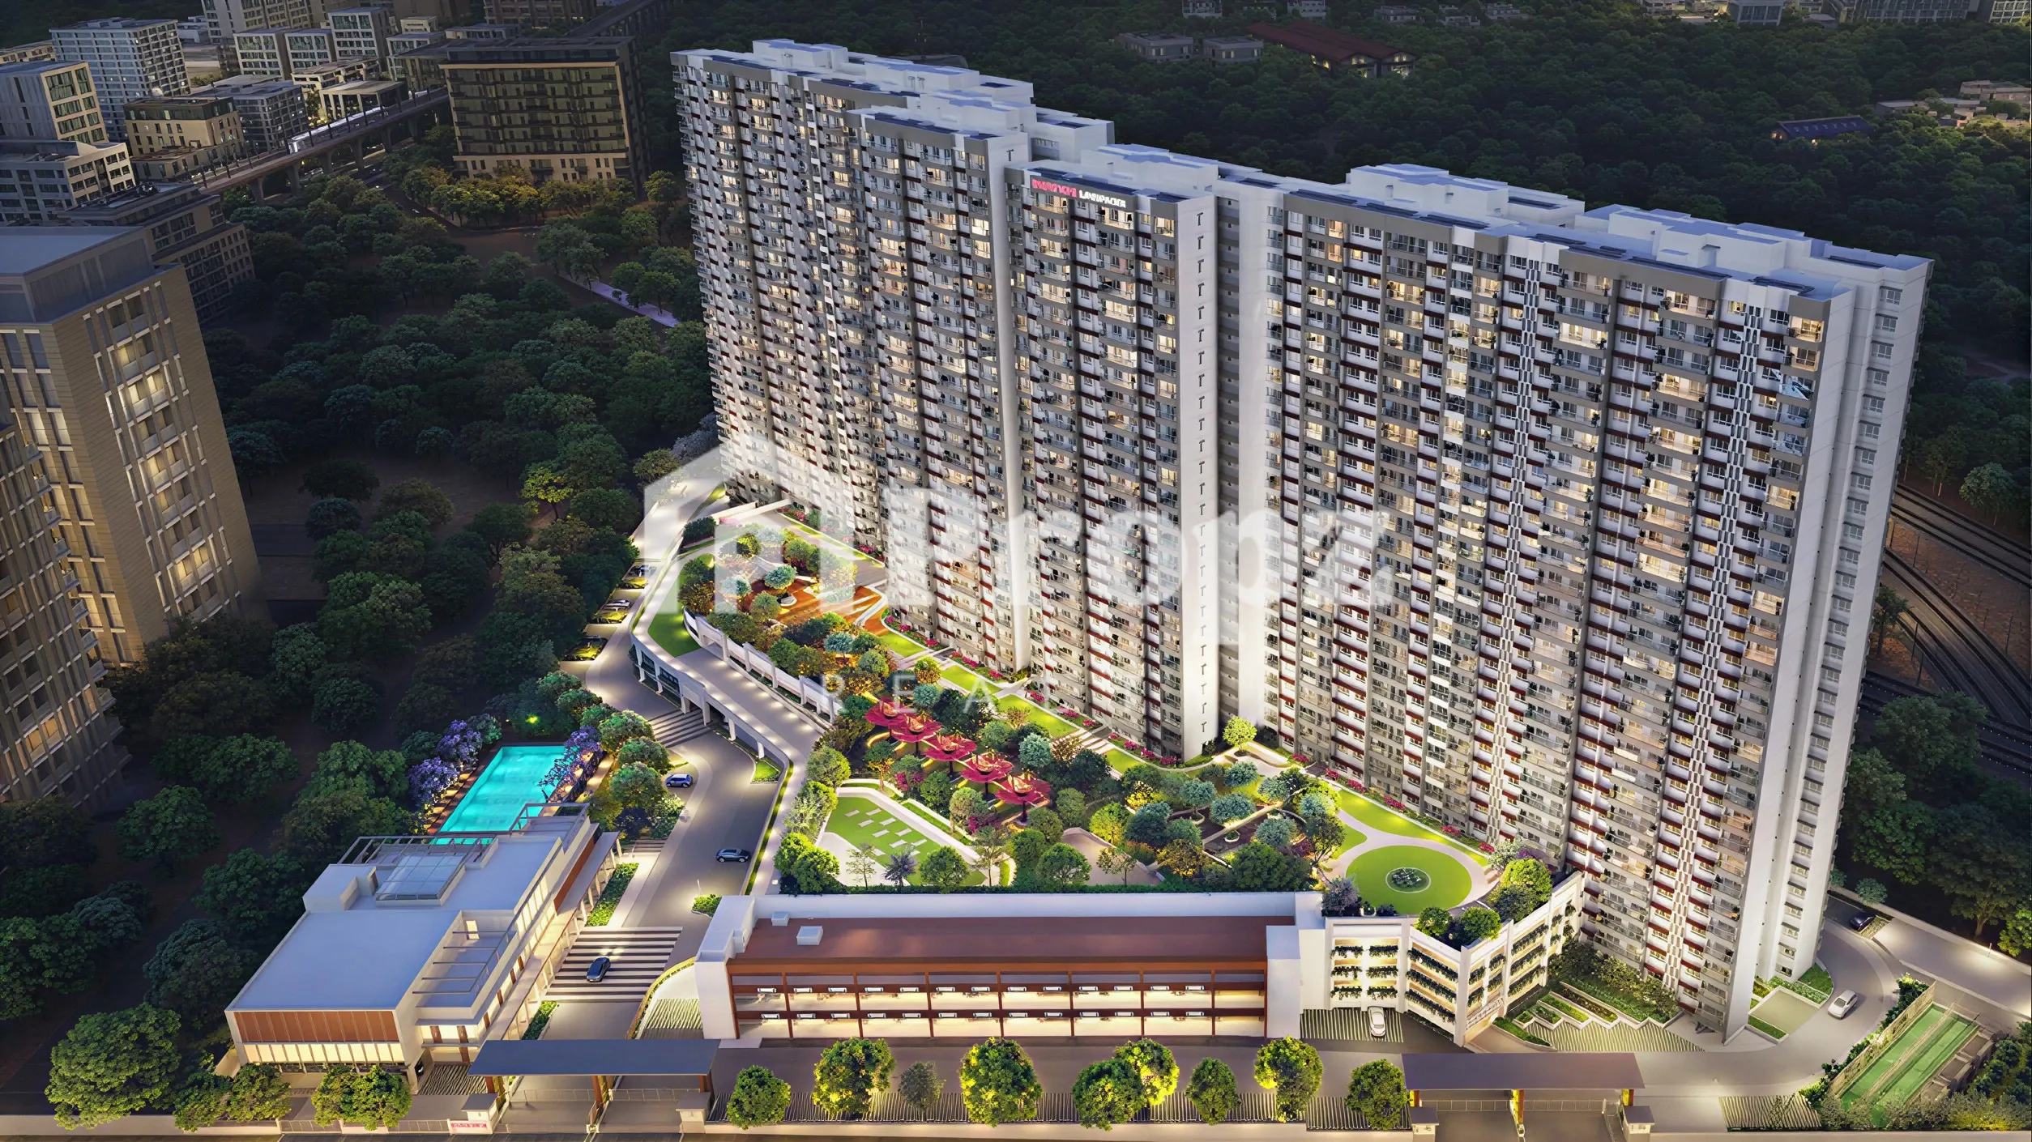
Mahindra Blossom is the latest residential launch from Mahindra Lifespaces, rising on 8 acres with 15200 sq.ft per area and 733 units , 7 Towers , (G+29) floors right at Hopefarm Junction in the heart of Whitefield. Spread across six wings — A through F — the project brings together 1, 2, 3, 3 BHK+Study and 4 BHK apartments for buyers who want their address to double as an easy commute. What sets the location apart isn't a nearby metro station; the project quite literally abuts the Hopefarm Channasandra Metro Station, making it one of the more transit-anchored new launches in the Whitefield IT Corridor.
This is a project built with two kinds of buyers in mind — IT professionals working the ITPL and EPIP Zone circuit who want to trade a long commute for a five-minute walk to the metro, and families who want genuine social infrastructure (schools, hospitals, malls) within a short drive rather than a distant promise. With the new Google office just 800 metres away and H M Tech Park, G R Tech Park and International Tech Park Bengaluru (ITPB) all inside a 2.5 km radius, Mahindra Blossom sits squarely inside the daily orbit of Whitefield's working population.
The 3 BHK and 3 BHK+Study apartments — the latter featuring a dedicated study room, a rarity at this price bracket — suit growing families who want an extra room for a home office or kids' study space.
At the top end, the spacious 4 BHK apartments in Wings A and F come with two decks (one stretching over 21 feet), a 20 ft long balcony, a walk-in wardrobe, and four separate toilets — the kind of luxury 4 BHK layout aimed at larger families or those upgrading from a 3 BHK.
Adding to the long-term case is the upcoming Blue and Pink metro lines, including the airport connectivity link, which stand to strengthen an already well-connected pocket of East Bangalore even further. The project is registered under Karnataka RERA (PRM/KA/RERA/1251/446/PR/171225/008348).
 Hopefarm Junction, Whitefield, Bangalore
Reasons families and investors shortlist this project
3 & 4 BHK configurations designed for growing families at Mahindra Blossom.
By Mahindra — a recognized name delivering landmarks across Bengaluru.
Minutes from everyday needs around Hopefarm Junction, Whitefield, Bangalore — schools, work hubs and essentials.
Strong micro-market demand with possession timed around 31 October 2030.
Clubhouse, leisure and recreation curated across 11+ amenities on site.
RERA approved PRM/KA/RERA/1251/446/PR/171225/008348 with clear documentation and guided site visits via Propz.
Community features at Mahindra Blossom.
With 97,000 sq ft dedicated purely to amenities and clubhouse spaces, and 4 acres of the 7.8-acre development kept as landscaped greens, Mahindra Blossom leans heavily into open-space living rather than just tower density. The outdoor zone is where the project earns its "Home of Positive Energy" tagline — a half-Olympic size swimming pool with a separate kids' pool, a grand party lawn with BBQ, two jogging tracks, a multi-purpose court, cricket nets, an amphitheatre, a skating arena, a butterfly park, and even a dedicated pet park with agility equipment, all threaded together by the signature bougainvillea canopies and a foot reflexology path. Indoors, the clubhouse covers the essentials and then some — a gym with steam room, two indoor badminton courts, a squash court, a business centre for work-from-home days, a games room, a dedicated kids' playroom, a dance/aerobic studio and a multi-purpose hall. A yoga and meditation deck rounds out the wellness offering. Together, this adds up to a genuinely broad amenity spread for a mid-density Whitefield project, backed by high-street retail built directly into the development for daily convenience.
A Prime Address for Modern Living at Mahindra Blossom
Mahindra Blossom sits directly on Whitefield-Hoskote Road at Hopefarm Junction, abutting the Hopefarm Channasandra Metro Station — a rare zero-distance metro connection among apartments near Hopefarm Bengaluru. The Whitefield Railway Station and Hopefarm bus stop are both within 1.3 km, and ITPL Main Road is barely 500 metres away, putting the project firmly on the Whitefield IT Corridor map. For working professionals, the employment radius is tight: H M Tech Park (1.7 km), G R Tech Park (1.4 km), International Tech Park Bengaluru / ITPB (2.2 km), Sumadhura Capitol Towers (800 m) and the new Google office (800 m) are all a short ride away — making this a strong fit for apartments for IT professionals in Whitefield who want to cut commute time without leaving the corridor. Social infrastructure is equally close. Whitefield Global School is just 850 m away, with National Public School 3.6 km out. On the healthcare side, Sri Sathya Sai Super Speciality Hospital (3.7 km) and Manipal Hospital Whitefield (4.1 km) cover emergency and specialist care. For weekend plans, Park Square Mall (2.1 km), Nexus Whitefield (3 km) and a clutch of restaurants including Hard Rock Café and Pasta Street sit within a 4 km stretch.
Pin for Mahindra Blossom — verify exact approach roads on a site visit.
Mahindra Lifespaces is the real estate and infrastructure arm of the Mahindra Group, carrying forward over 80 years of the group's engineering and manufacturing heritage into residential and integrated city development. The developer has built a reputation across multiple Indian cities for projects that pair design quality with sustainability commitments — not just as a marketing line, but as a certification-backed practice. That commitment shows up directly at Mahindra Blossom, which is pre-certified as an IGBC Green Homes Gold-rated project with Net Zero Waste targets and reduced energy consumption built into both individual homes and the project at large. Mahindra Lifespaces has also been recognised with the Golden Peacock Award for Excellence in Corporate Governance — a reflection of the institutional trust buyers are investing in when they choose a Mahindra address in Whitefield.
View all Mahindra projectsWhat our team recommends before you shortlist or book a visit.
Mahindra Blossom's biggest strength is genuinely structural, not marketing-driven: a metro station on its doorstep, a tech-park cluster within 2.5 km, and a configuration spread wide enough — 1 BHK through 4 BHK — to serve almost every buyer profile in one project. The 97,000 sq ft amenity base and IGBC Gold sustainability credentials add real, verifiable weight to the "premium development" positioning, rather than leaving it as brochure language.
For end-users, this is a strong fit for IT professionals working the Whitefield IT Corridor who want to eliminate commute time entirely, and for families drawn to the ITPL/EPIP Zone employment belt who also need schools and hospitals close by.
As an investment case, the direct metro adjacency and upcoming Blue and Pink line connectivity (including the airport link) give it a durable long-term appreciation story rather than a speculative one.
The pricing isn't disclosed yet, so it's hard to benchmark value against nearby completed and under-construction stock until the price list is out, and a project this metro-adjacent will also carry higher traffic and footfall right at its doorstep during peak hours. Worth a site visit once pricing is confirmed, ideally timed to see the metro-side approach during a weekday commute window.
Common buyer questions about Mahindra Blossom.
Need layouts or pricing? See floor plans and pricing, location, amenities.
Browse matching inventory by configuration in this micro-market.
Other 3 & 4 BHK in Whitefield.
 Under Construction
 Under Construction
 Under Construction