
Propz Realty Experts18 Aug 20264 min read
Explore Newly-Launched Daintree by Mana Phase 3 — Premium 4 BHK Triplex Villas Near Sarjapur Road, Bangalore
“Step Into a World Where Luxury Rises Across Three Levels—Discover Premium 4 BHK Triplex Villas Crafted for Elevated Living at Daintree by Mana Phase 3.”
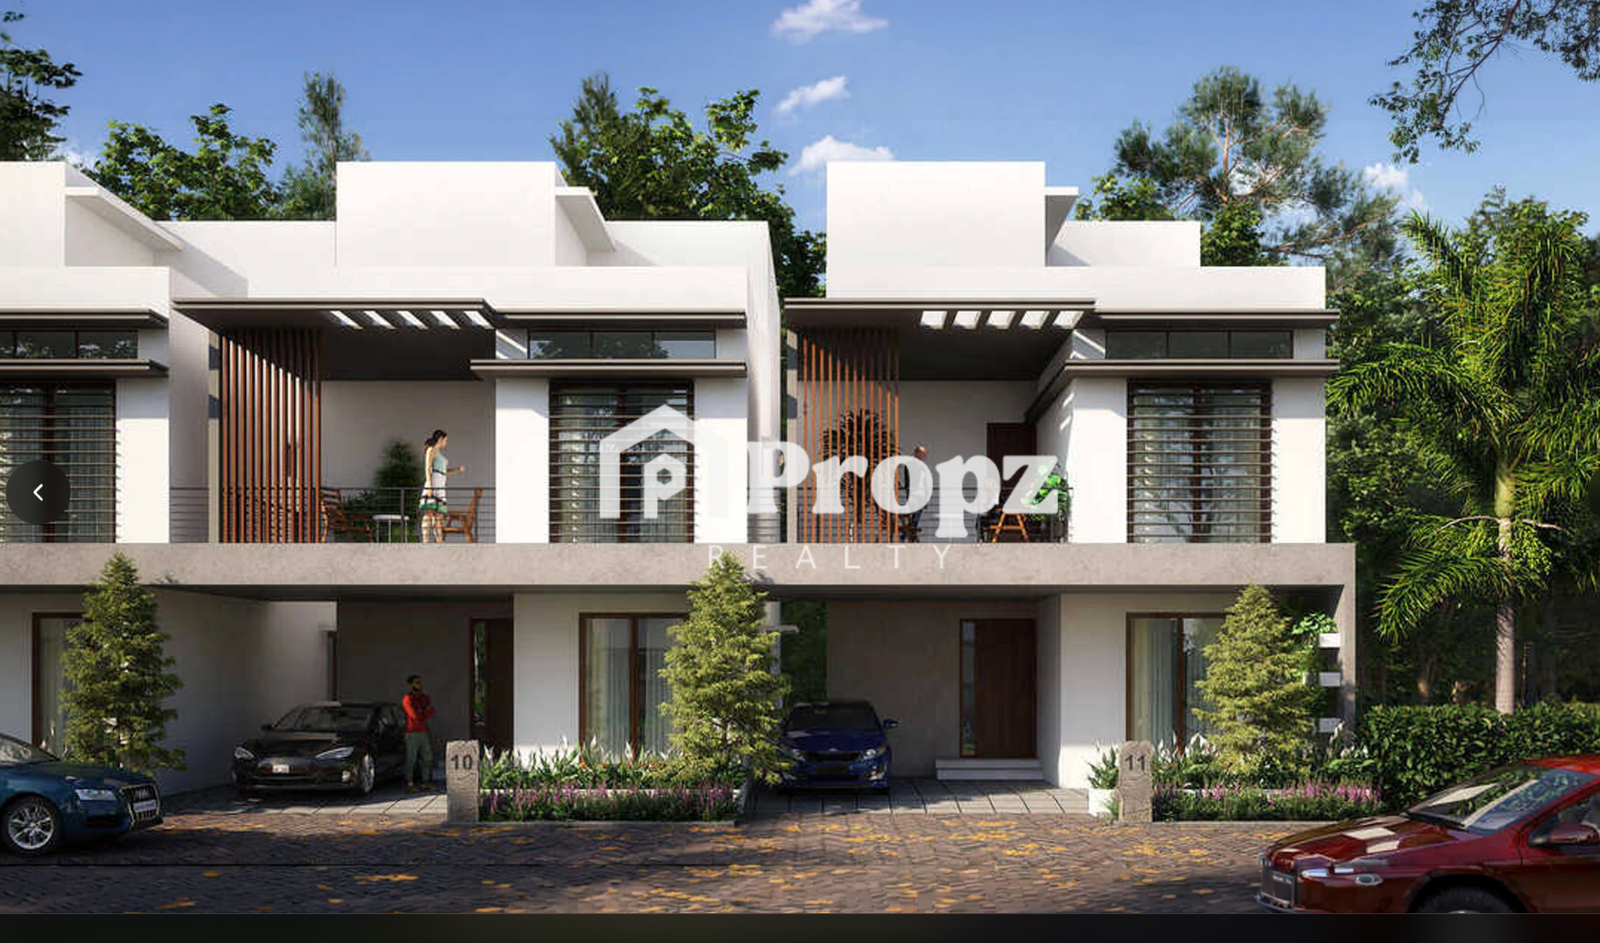
I've reviewed a lot of villa launches on Sarjapur Road over the years, and most of them lean on the same three words — luxury, greenery, exclusivity. Daintree by Mana Phase 3 actually earns them. Tucked into V Kallahalli, just off Sarjapur Road, this rainforest-themed community brings genuinely distinctive 4 BHK triplex villas to a corridor that's otherwise crowded with lookalike apartment towers. Here's what's actually worth knowing before you shortlist it.
How to Find the Best Villas in Bangalore Within Your Budget?
Villa shopping is a different discipline from apartment shopping, and the biggest mistake buyers make is comparing quoted base rates without accounting for what's bundled in — clubhouse charges, infrastructure costs, GST, and possession-linked payment milestones can shift the real number meaningfully. Ask for the full construction-linked cost sheet, the per-square-foot headline, and the villa's plot size against its super built-up area, in the villa segment.
At Daintree Phase 3, villa types range from roughly 2,507 sq. ft. up to nearly 4,000 sq. ft. across ten distinct layouts — enough spread that serious buyers can genuinely map a plot type to their actual budget rather than settling for whatever's available.
How the Locality for Daintree by Mana Phase 3, Off Sarjapur Road, Makes It a Premium Choice to Own Luxury Villa
Location is where Daintree quietly does most of its heavy lifting. Sitting near Dommasandra Circle and Chikkabanahalli, it puts Wipro Corporate Office, RGA Tech Park, Microsoft Office, RMZ Ecospace, and Infosys SEZ within genuine reach for working professionals, while Global Indian International School, Greenwood High, and Azim Premji University cover the education side just as well.
Add Sakra World Hospital, Manipal Hospital, and Columbia Asia for healthcare, plus Forum Value Mall and Phoenix Marketcity for everyday convenience, and you've got a location that checks every box a premium villa buyer actually cares about — not just the ones that photograph well in a brochure.
How Does Daintree's Amenity-Rich, Forest-Themed Design Deliver a Lifestyle That Exceeds Expectations?
Here's what separates Daintree from a standard gated villa layout: the amenities are built around actually living outdoors, not just looking at greenery from a balcony.
Twenty-plus features include avenue planting, a butterfly garden, community sports court, fitness park, reflexology path, meditation deck, skating rink, and a kids' adventure wall — the kind of amenity list that gets used every week, not just photographed once during the site visit. Combined with the Australian Daintree rainforest theming that runs through the entire masterplan, this genuinely delivers on the "lifestyle that exceeds expectations" pitch most villa marketing only gestures at.
Why Daintree's Triplex Villa Floor Plans Set a New Standard on Sarjapur Road
Each villa type in Phase 3 spans three full floors — ground, first, and second — with larger formats including a private lift provision, dedicated den rooms, family spaces, and open terraces on the top floor. That third-floor flexibility is the real differentiator: it's not just another bedroom, it's a space that adapts into a study, a multipurpose hall, or a private lounge depending on how the household actually lives. Across ten villa types spanning east, west, and north facings, buyers get genuine choice in orientation and layout — a level of variety that's rare in a single-phase villa launch on this stretch of road.
A Look at Daintree's Master Plan Layout and Open-Space Design
The master plan threads 9-metre-wide internal roads and 3-metre pathways between villa clusters, anchored by multiple parks, a civic amenities zone, and a dedicated cricket practice net — all woven around the site's forest theme rather than treated as leftover space. It's a layout genuinely designed for daily walking, not just drive-through curb appeal.
What Is the Design Philosophy Behind Mana Projects?
Mana Projects has spent 26 years building a reputation around exactly this kind of thoughtful, nature-integrated design — 38-plus million sq. ft. delivered, 30-plus completed projects, and a consistent throughline of genuine open space over sheer density. That philosophy shows up differently across their portfolio, from the nostalgia-driven Mana Dale to the child-centric Mana Skanda township, but at Daintree, it takes its purest form: a full rainforest theme applied to a villa format, executed with the same discipline the brand has built its name on.
Conclusion
Daintree Phase 3 combines Mana Projects' track record with a genuinely distinctive triplex villa format that's hard to find at this scale on Sarjapur Road. For buyers who want space, real greenery, and a design identity that doesn't blend into every other launch in the corridor, it's worth a serious site visit.
Want the latest Phase 3 floor plans, pricing, and brochure for Daintree by Mana? Propz Realty services connects you directly to the developer — no brokerage, no middleman — book your site visit with Propz Realty today.
Related project
Floor plans, photos, amenities, and site visit booking.